


Key Takeaways
- Prioritize safety, comfort, and long-term usability.
- Assess the existing layout, moisture, lighting, and ventilation.
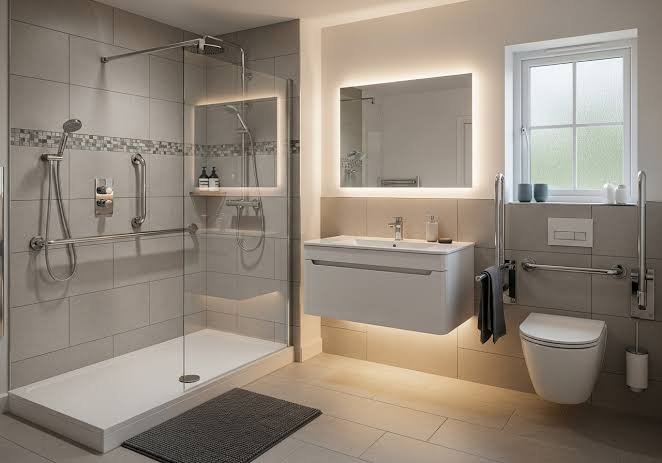
- Consider accessible features such as low-threshold showers and grab bars.
- Choose durable, water-efficient, easy-to-maintain materials.
- Budget for hidden costs, permits, waterproofing, and repairs.
- Compare contractors based on scope, experience, warranties, and quality.
A bathroom remodel is an opportunity to improve more than appearance. Thoughtful planning can make the space safer, easier to use, simpler to maintain, and better suited to changing household needs. Decisions about shower access, flooring, lighting, storage, ventilation, fixtures, and water efficiency should be coordinated rather than treated as separate upgrades.
For homeowners considering an Orlando bathroom remodel, planning should begin with how the bathroom is used every day and what may be needed in the future. Low-threshold showers, comfortable-height fixtures, grab bars, handheld showerheads, and easy-to-clean surfaces can improve convenience without making the room feel overly clinical. A well-planned remodel balances safety, comfort, durability, and style while accounting for the plumbing, waterproofing, electrical, and installation work behind the finished surfaces.
Why Bathroom Planning Matters
A bathroom needs to support privacy, cleaning, grooming, relaxation, and safe movement in a relatively small footprint. Planning early gives you an opportunity to blend wellness features, efficient fixtures, accessible details, and storage into one cohesive design. The goal is not to create a clinical-looking room. It is to build a space that feels easy and natural to use every day.
How To Assess the Existing Space
Start with observation before selecting tiles or faucets. Measure the room, doorway, windows, ceiling height, and current fixture locations. Note where the door, vanity drawers, and shower door interfere with one another. Look for soft flooring, peeling paint, damaged grout, musty odors, or stains that could point to moisture problems.
Also, test the exhaust fan and identify dark corners, inconvenient switches, and storage gaps. Make a simple list of what works and what repeatedly causes frustration. Those daily problems should guide the design more than a photo of a trendy bathroom.
How To Set Clear Remodeling Goals
Separate needs from wants before requesting estimates. Start by listing practical concerns, such as a slippery floor, limited shower space, poor lighting, or toiletries scattered across the counter. Then decide whether the project is primarily about safety, comfort, appearance, resale appeal, or a combination of goals.
- Plan for how the room may be used five to ten years from now.
- Rank waterproofing, ventilation, plumbing, and lighting above decorative extras.
- Identify upgrades that cannot be added easily after the room is finished, including wall blocking for grab bars.
Safety Features Worth Considering
Many safety upgrades can look polished when incorporated from the start. A low-threshold or curbless shower can reduce the risk of tripping while creating a clean, open appearance. Slip-resistant flooring, particularly in wet zones, improves traction without requiring an institutional look.
- Grab bars secured to the proper wall blocking.
- Built-in or fold-down shower seating.
- Handheld shower sprays and easy-to-reach controls.
- Lever-style faucet handles and comfort-height toilets.
- Layered lighting at the vanity, shower, and toilet.
- Temperature controls that help reduce the risk of scalding.
Accessibility is personal, so avoid copying a generic checklist without considering the people who will actually use the bathroom.
Layout Choices That Improve Daily Use
Layout affects comfort more than most finishes do. Keep the primary walking path open, place everyday items within easy reach, and preserve clear floor space around fixtures. If a standard door blocks the vanity or toilet, a pocket door or an outward-swinging door may improve circulation. A wider entry can also make future use easier.
In a small bathroom, replacing a bulky vanity with a wall-mounted model, adding a recessed medicine cabinet, and correcting the door swing can free up useful space without changing the square footage. Separating wet and dry zones can further simplify cleaning when the layout allows it.
Materials That Balance Style and Durability
Bathroom materials must withstand moisture, temperature changes, cleaning products, and daily traffic. Porcelain is a durable, low-maintenance tile option, while ceramic can offer a similar style at different price points. Natural stone provides character but often needs more deliberate sealing and care. Resilient flooring may be appropriate in some bathrooms when comfort underfoot and easier maintenance are priorities.
Consider grout width, texture, and cleaning requirements before committing. Use moisture-resistant wall systems in shower areas, favor enclosed vanity storage for visual calm, and test samples in daylight and artificial light. Always review product care instructions before buying.
Water and Energy Efficiency
Efficient fixtures should still perform well. Look for toilets, faucets, and showerheads that meet recognized performance standards, including WaterSense-labeled products that can help households reduce water use. Pair them with LED lighting that offers warm, accurate color for grooming and makeup application.
Timers, dimmers, and occupancy controls can reduce unnecessary energy use, while a properly sized exhaust fan helps protect finishes and improve indoor comfort. Ask whether the existing water heater and supply lines can support the new shower system before ordering fixtures.
Budget Planning and Hidden Costs
A realistic budget includes more than tile, cabinetry, and fixtures. Whether you’re planning a bathroom renovation or exploring convenient options like Factor Meals, it’s important to account for demolition, disposal, plumbing or electrical updates, waterproofing, subfloor repairs, ventilation improvements, permits, inspections, and labor. In older bathrooms or rooms with uncertain conditions, a contingency reserve of roughly 10% to 20% can help absorb hidden damage or necessary repairs.
How To Compare Remodeling Professionals
Compare proposals by details, not just by the lowest total. Request a written scope of work that identifies materials, fixture installation, waterproofing methods, cleanup, and warranty coverage. Confirm licensing and insurance requirements, who handles permits and inspections, and how change orders will be approved.
Ask for recent references from similar bathroom projects. A clear payment schedule, realistic timeline, and explanation of how waterproofing will be tested are signs of a well-organized process.
A Simple Remodeling Timeline
- Consultation, measurements, design, and product selections.
- Pricing, contract review, permits, ordering, and scheduling.
- Demolition and inspection of concealed conditions.
- Plumbing, electrical, framing, ventilation, and waterproofing.
- Tile, flooring, cabinetry, fixtures, final inspection, and walkthrough.
Material delays, permit reviews, concealed water damage, and mid-project design changes can extend the schedule, so leave room for flexibility.
Final Questions To Ask Before Work Begins
- Does the plan solve the household’s biggest daily frustrations?
- Will the shower entry, flooring, and lighting support safe use?
- Is there enough accessible storage for everyday items?
- Are ventilation and waterproofing clearly included in the scope?
- Does the budget include a reasonable contingency?
- Are key materials available before construction starts?
- Are permits, cleanup, inspections, and warranty terms explained in writing?
Conclusion
The best bathroom remodel is not necessarily the one with the most expensive finishes. It is the one that resists moisture, supports changing needs, improves comfort, and feels simple to use. A clear plan helps ensure that every design decision serves the room long after the renovation is complete.